

Sold
Listing Courtesy of: MLS PIN / Listed By: The Local Group, Compass
13 Angelica Dr Framingham, MA 01701
Sold on 10/01/2025
$784,500 (USD)
Sold Date:
10/01/2025
10/01/2025
Taxes
$8,064(2025)
$8,064(2025)
Lot Size
0.47 acres
0.47 acres
Type
Single-Family Home
Single-Family Home
Year Built
1967
1967
Style
Raised Ranch
Raised Ranch
County
Middlesex County
Middlesex County
Community
Pheasant Hill
Pheasant Hill
Listed By
The Local Group, Compass
Bought with
Catherine Ratcliffe
Catherine Ratcliffe
Source
MLS PIN
Last checked Nov 2 2026 at 3:32 AM EST
MLS PIN
Last checked Nov 2 2026 at 3:32 AM EST
Bathroom Details
Interior Features
- Range
- Refrigerator
- Dryer
- Washer
- Dishwasher
- Slider
- Microwave
- Disposal
- High Speed Internet Hookup
- Sun Room
- Laundry: Washer Hookup
- Laundry: First Floor
- Windows: Window(s) - Bay/Bow/Box
- Windows: Screens
- Gas Water Heater
- Laundry: Lighting - Overhead
- Wine Refrigerator
- Home Office
- Laundry: Laundry Closet
- Water Heater
- Cable Hookup
- Open Floorplan
- Recessed Lighting
- Living/Dining Rm Combo
- Laundry: Flooring - Vinyl
- Lighting - Overhead
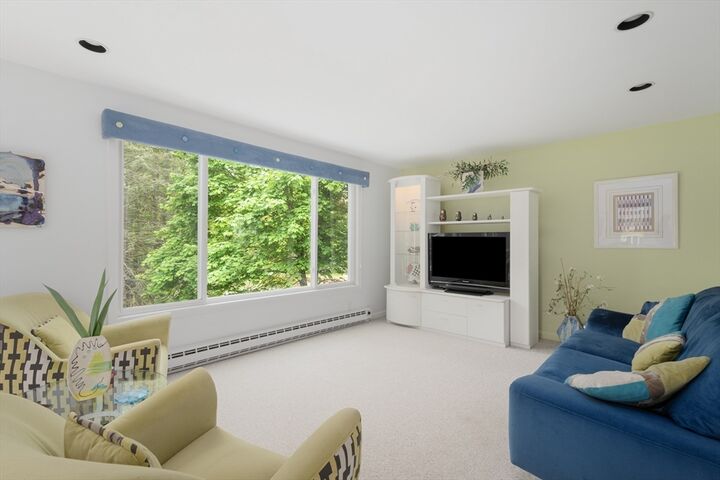
- Sitting Room
- Laundry: Gas Dryer Hookup
- Dining Area
- Lighting - Pendant
- Laundry: Sink
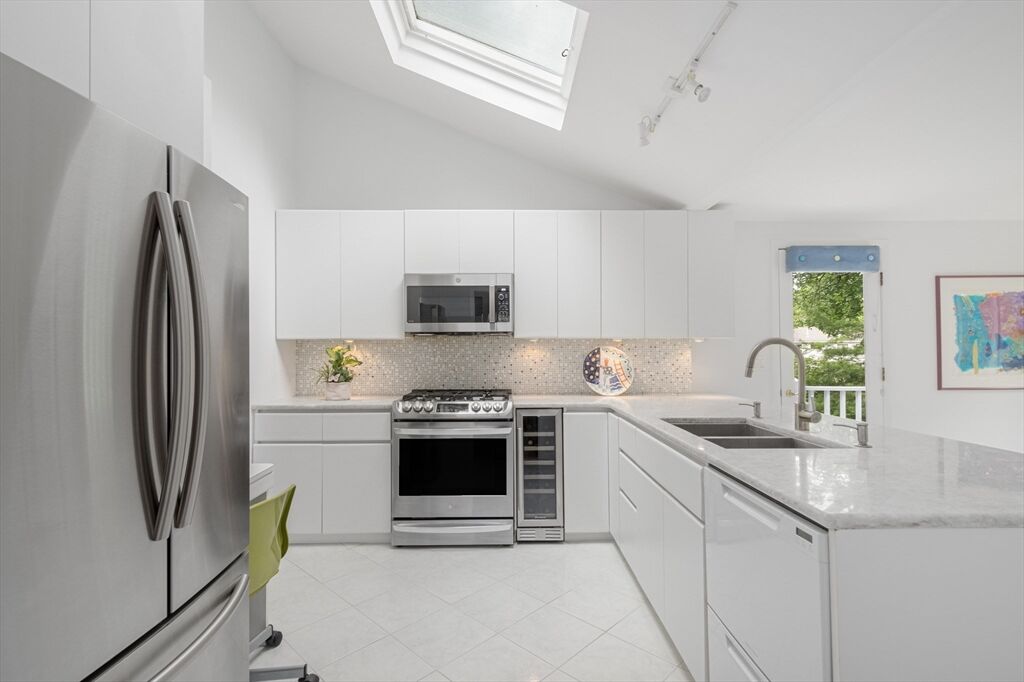
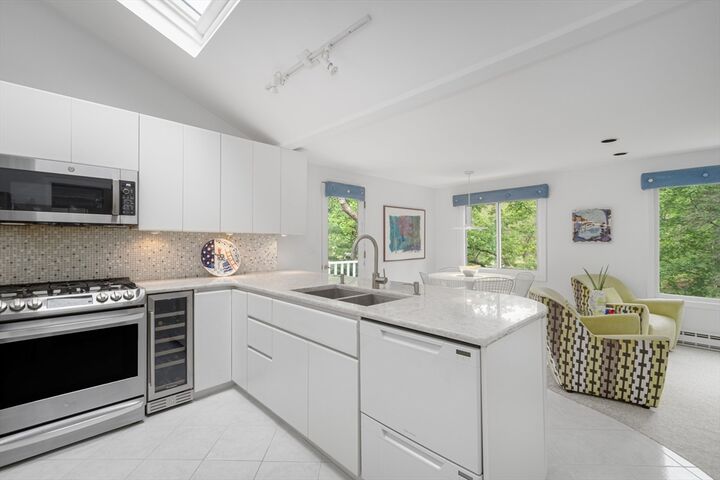
Kitchen
- Countertops - Stone/Granite/Solid
- Deck - Exterior
- Exterior Access
- Dining Area
- Stainless Steel Appliances
- Wine Chiller
- Flooring - Stone/Ceramic Tile
- Window(s) - Bay/Bow/Box
- Remodeled
- Peninsula
- Skylight
- Lighting - Overhead
- Open Floorplan
- Cathedral Ceiling(s)
Subdivision
- Pheasant Hill
Lot Information
- Wooded
Property Features
- Fireplace: 2
- Foundation: Slab
Heating and Cooling
- Natural Gas
- Central
- Fireplace(s)
- Central Air
Flooring
- Wood
- Tile
- Carpet
- Flooring - Hardwood
- Flooring - Wall to Wall Carpet
- Flooring - Stone/Ceramic Tile
Exterior Features
- Roof: Shingle
Utility Information
- Utilities: Water: Public, For Gas Range, Washer Hookup, For Gas Oven, For Gas Dryer
- Sewer: Public Sewer
Garage
- Attached Garage
Parking
- Off Street
- Paved Drive
- Paved
- Total: 4
- Attached
- Storage
- Garage Door Opener
- Heated Garage
Living Area
- 2,452 sqft
Listing Price History
Date
Event
Price
% Change
$ (+/-)
Jul 14, 2025
Listed
$779,500
-
-
Disclaimer: The property listing data and information, or the Images, set forth herein wereprovided to MLS Property Information Network, Inc. from third party sources, including sellers, lessors, landlords and public records, and were compiled by MLS Property Information Network, Inc. The property listing data and information, and the Images, are for the personal, non commercial use of consumers having a good faith interest in purchasing, leasing or renting listed properties of the type displayed to them and may not be used for any purpose other than to identify prospective properties which such consumers may have a good faith interest in purchasing, leasing or renting. MLS Property Information Network, Inc. and its subscribers disclaim any and all representations and warranties as to the accuracy of the property listing data and information, or as to the accuracy of any of the Images, set forth herein. © 2026 MLS Property Information Network, Inc.. 11/1/26 19:32

Description